
Views






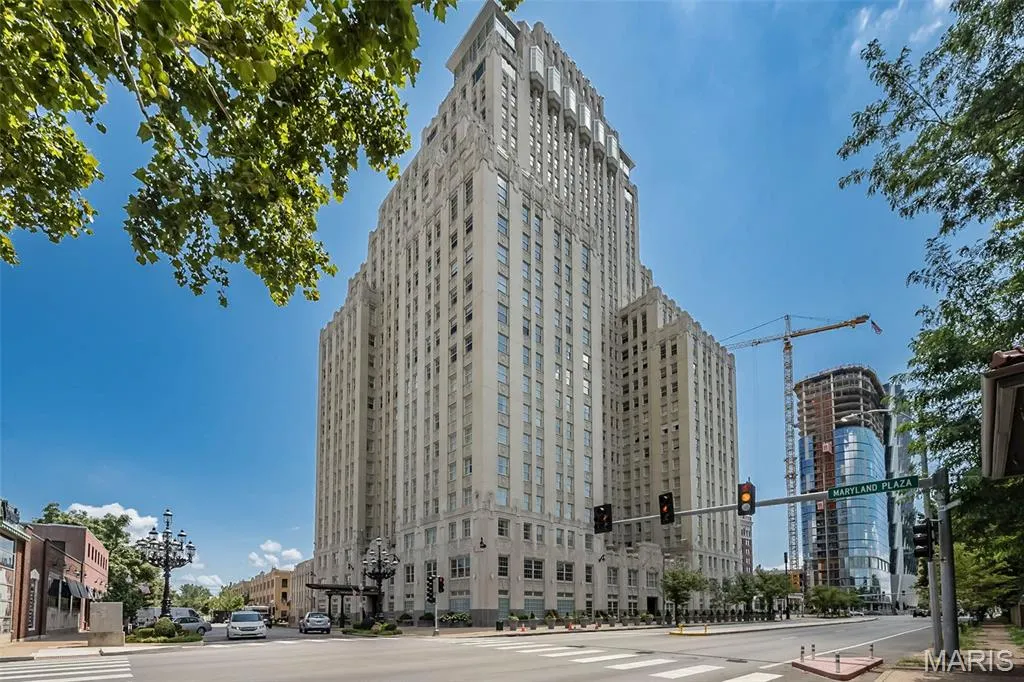
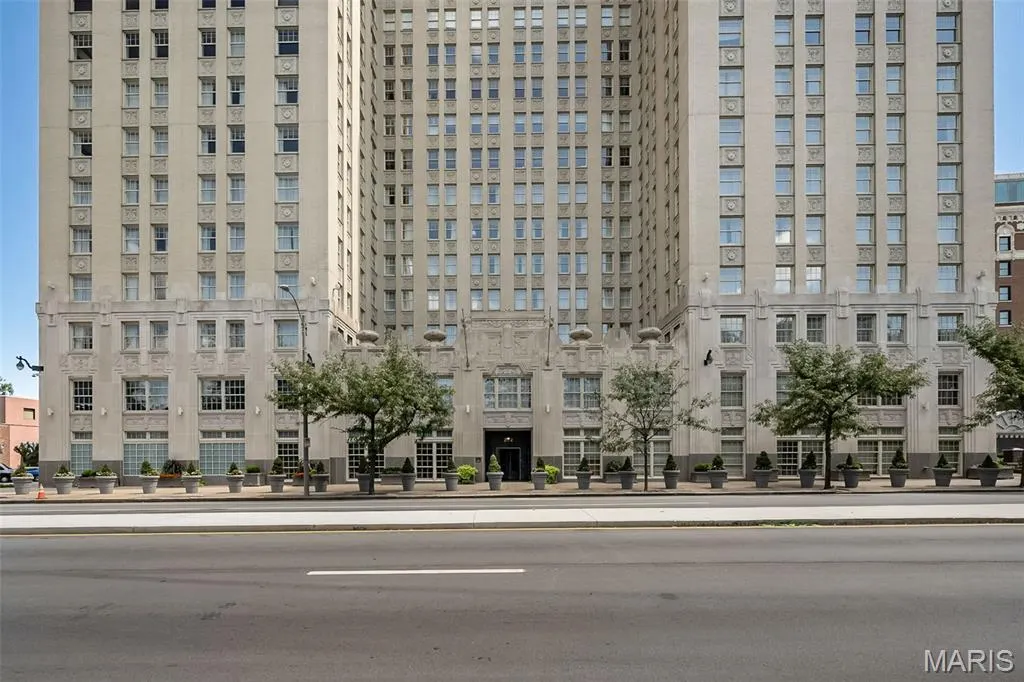
Address
232 N Kingshighway Boulevard # 1107, St Louis, MO
Price
$ 550,000
Property Attributes
- MLS#26053086
- TypeCondos
- Listing Status Active
- CountyST LOUIS CITY
- CitySt Louis
- AreaCentral West
- NeighborhoodPark Plaza Residential Condo
- Zip63108
- StyleContemporary,Garden,High-Rise-4+ Stories,Historic
- Year Built1928
- Taxes$ 8185
- Price$ 550,000
- Bedrooms1
- Full Bathrooms1
- Half Bathrooms0
- Sqr Footage1018
Data Source:
Mid America Regional Information Systems (MARIS)
Property Description
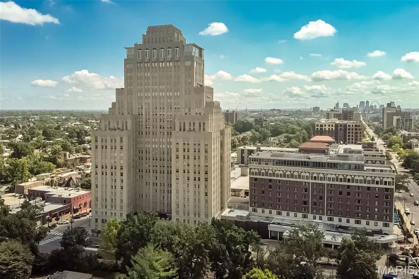
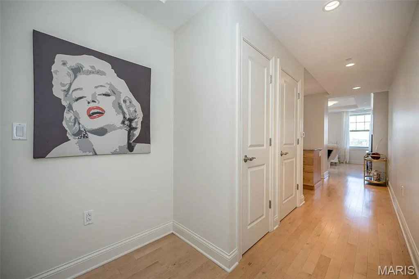
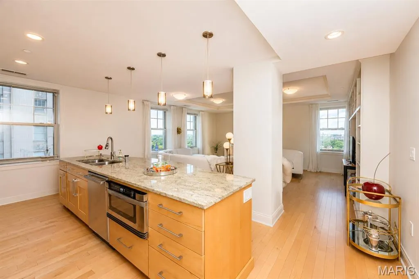
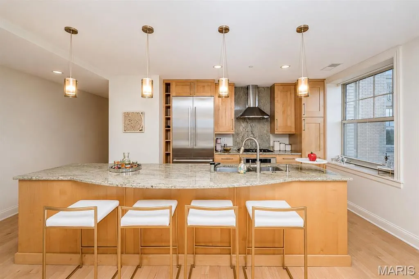
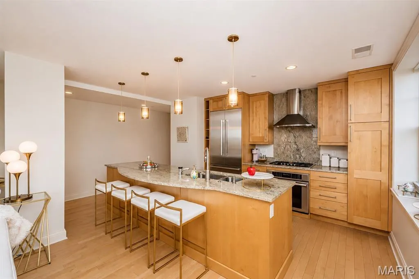
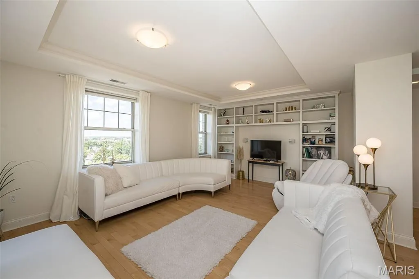
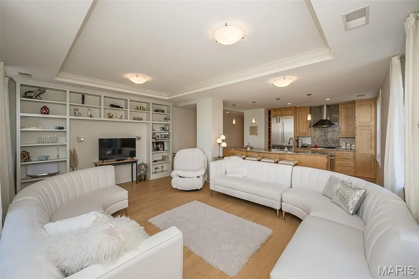
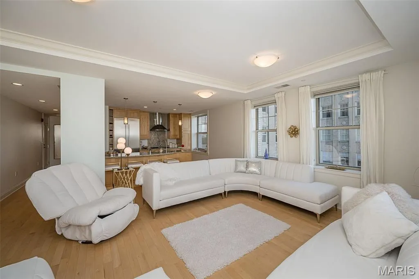
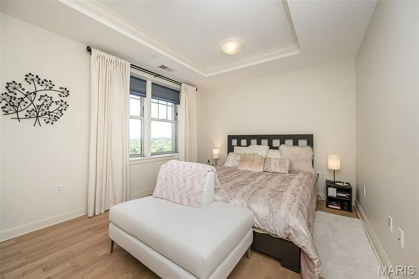
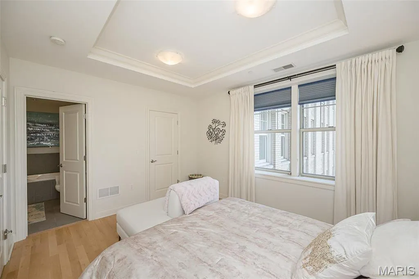
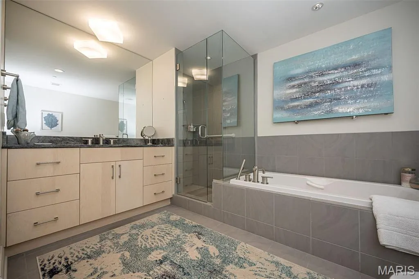
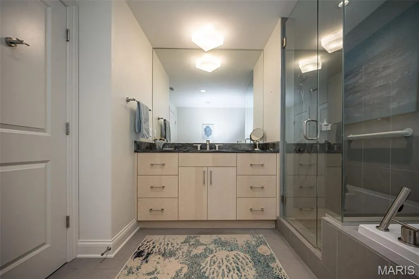
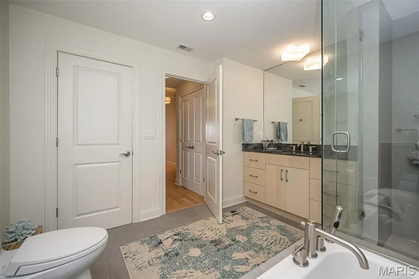
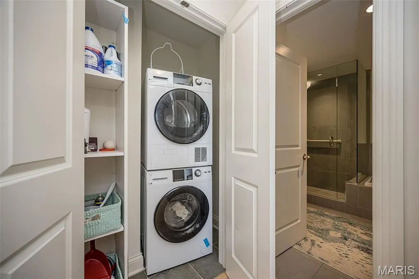
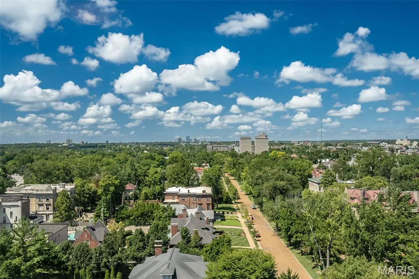
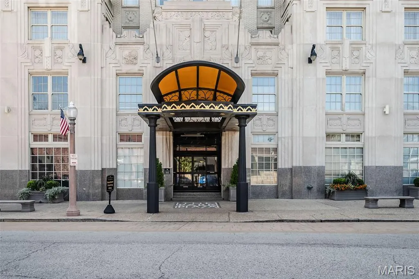
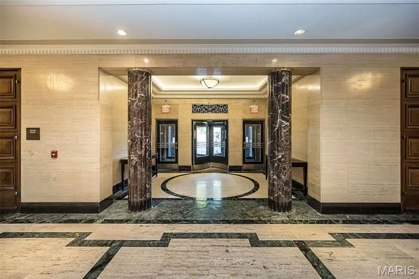
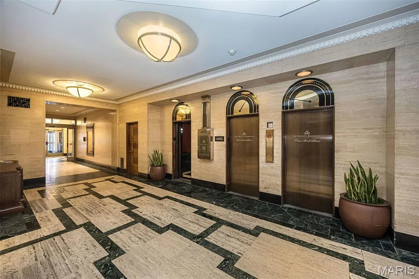
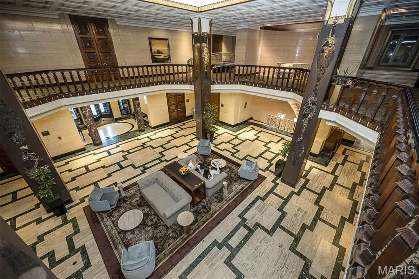
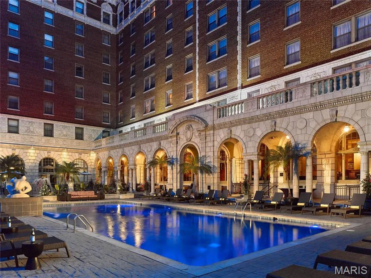
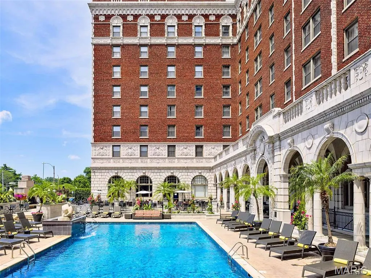
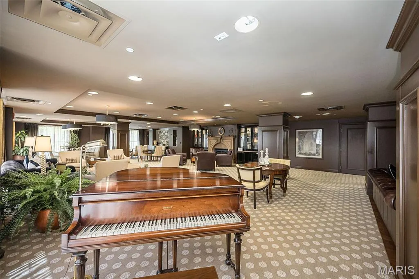
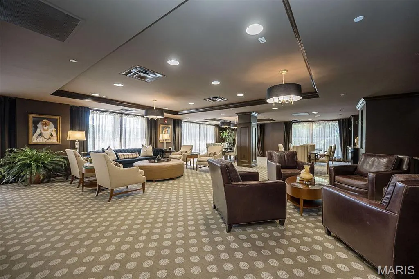
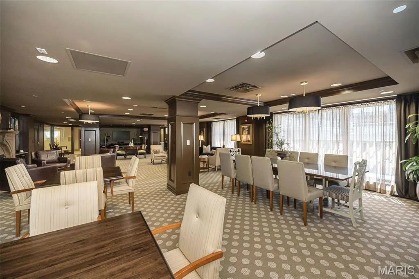
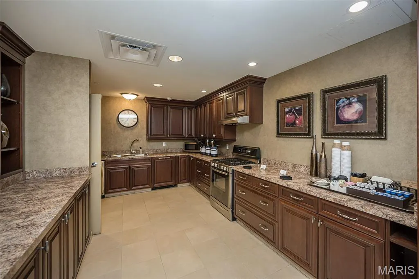
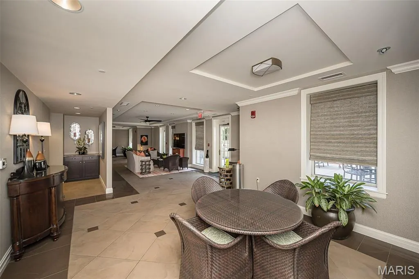
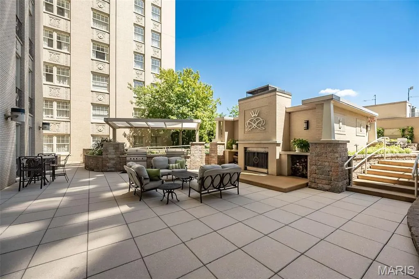
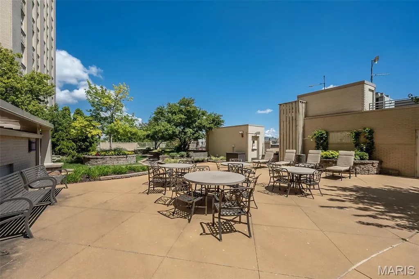
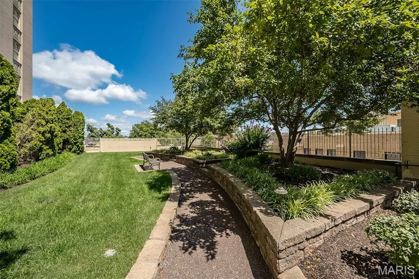
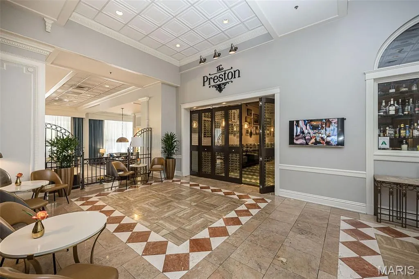
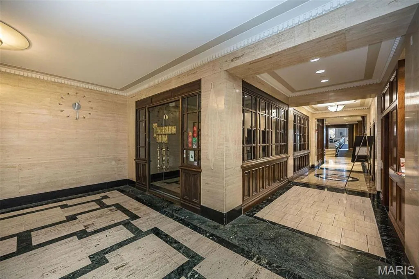
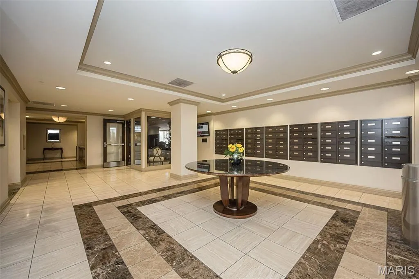
Welcome to an exceptional city residence where sweeping Forest Park views, privacy, and an extraordinary array of amenities come together at the iconic Chase Park Plaza. This spacious 1-bedroom, 1-bath corner residence offers 1,018 sq. ft. of beautifully appointed living space, a coveted west-facing orientation, no shared walls with another residence, two secure garage parking spaces with valet service, and climate-controlled walk-in storage. A gracious foyer welcomes you with an elegant marble light fixture, coffered ceiling, recessed lighting, and natural hardwood flooring that continues throughout the main living areas. Designed equally well for everyday living and entertaining, the kitchen features a generous arched center island, custom maple cabinetry, Thermador appliances, stainless steel hood, five-burner gas cooktop, Sharp microwave, granite countertops and backsplash, pantry, built-in cubbies, hot water dispenser, pendant lighting, and a Thermador refrigerator. The open dining and living spaces are framed by coffered ceilings, built-in bookshelves, hardwood floors, and West-facing views deliver nightly sunsets over Forest Park - America’s #1 City Park, according to USA TODAY. The inviting primary suite continues the home's thoughtful details with a coffered ceiling, hardwood flooring, and a custom walk-in closet which cleverly accommodates a guest bed. The well-appointed bath offers a jetted tub, frameless glass shower with custom surround, adult-height granite vanity, and ceramic tile flooring. A brand-new GE washer/dryer is included. The low HOA fee includes an impressive array of services and amenities, including 24-hour concierge and security, valet service, resort-style heated pool, fitness facility, landscaped common terrace with gas-starter fireplace, two Wolf gas grills, and a convenient doggy relief area. Residents also have access to The Savoy Room, a beautifully appointed community room available to reserve at no charge and featuring a full-service kitchen, piano, fireplace, comfortable seating, and complimentary gourmet coffee daily—perfect for hosting a birthday party, shower, gathering, or entertaining guests. And then there’s all the fun that comes with living at The Chase Park Plaza: enjoy an on-site movie theater, restaurants, shops, salon and spa, plus 10% discounts at the restaurants and the jewelry store. Regular resident social events provide a wonderful opportunity to get to know your neighbors and become part of the Chase community. Have guests coming in from out of town? They’ll enjoy a fantastic discounted rate at The Royal Sonesta Chase Park Plaza hotel. Just outside your door, the Central West End offers some of the city's best dining, shopping, entertainment, and everyday conveniences. With Forest Park as your backdrop and the very best of the CWE at your doorstep, this is city living at its most effortless and extraordinary.
| Elementary School | Middle School | High School |
|---|---|---|
| Adams Elem. | L'Ouverture Middle | Beaumont Cte High School |
| Price History | |
|---|---|
| 8/21/2026 | Listed $550,000 |
General Features
| Sewer | Public Sewer |
|---|---|
| Heating | Electric,Heat Pump |
| Cooling | Central Air,Electric |
| Utilities | Underground Utilities |
| Possession | Close Of Escrow,Negotiable |
| Appliances | Dishwasher,Disposal,Dryer,Humidifier,Microwave,Gas Oven,Range Hood,Gas Range,Refrigerator,Washer,Electric Water Heater |
| HOA Fee | 763 |
| Garage Spaces | 2 |
| Association Fee Includes | Clubhouse,Doorperson,Insurance,Maintenance Grounds,Maintenance Parking/Roads,Common Area Maintenance,Exterior Maintenance,Management,Pool,Receptionist,Roof,Security,Sewer,Snow Removal,Trash,Water |
| Architectural Style | Contemporary,Garden,High-Rise-4+ Stories,Historic,Modern |
| Pool Features | Heated,In Ground,Outdoor Pool |
| Security Features | 24 Hour Security,Building Security,Carbon Monoxide Detector(s),Fire Escape,Key Card Entry,Secured Garage/Parking,Security Lights,Smoke Detector(s) |
| Construction Materials | Brick |
| Year Built | 1928 |
| Electric | Other |
| View | City,Panoramic,Park/Greenbelt,Trees/Woods |
| Township | St. Louis City |
| Levels | One |
| Unit Number | 1107 |
| Property Subtype | Condominium |
| Tax Year | 2025 |
| Accessibility | Accessible Entrance |
| Assoc Fee Paid Per | Monthly |
| County | St Louis City |
| New Construction | No |
| Property Type | Residential |
| Association Amenities | Association Management,Barbecue,Concierge,Dog Park,Elevator(s),Fitness Center,Meeting Room,Parking,Party Room,Picnic Area,Pool,Recreation Facilities,Security,Service Elevator(s),Storage |
| HOA | Yes |
| Attached Garage | Yes |
| Subdivision Name | Park Plaza Residential Condo |
| Garage Y/N | Yes |
| Building Features | Basement,Bathrooms,Fire Alarm,Fitness Center,Front Desk,Kitchen Facilities,Lighting,Lobby,Patio,Pool,Storage,Wi-Fi |
| Total Rooms | 4 |
| Full Baths | 1 |
| Status | Active |
| High School | Beaumont Cte High School |
| City | St Louis |
| Disclosures | Code Compliance Required,Flood Plain No,Occupancy Permit Required,Resale Certificate Required |
| High School District | St. Louis City |
| MLS Area | 4 - Central West |
| Carport Y/N | No |
| Elementary School | Adams Elem. |
| Property Attached Y/N | Yes |
| Tax Annual Amount | 8185 |
| Home Warranty Y/N | Yes |
| Middle/Junior High School | L'Ouverture Middle |
| Property Condition | Updated/Remodeled |
| Lease Considered Y/N | No |
| Standard Status | Active |
| Ownership Type | Private |
Interior Features
| Interior Amenities | Bookcases,Breakfast Bar,Custom Cabinetry,Dining/Living Room Combo,Elevator,Entrance Foyer,Granite Counters,High Speed Internet,Kitchen Island,Kitchen/Dining Room Combo,Lever Faucets,Open Floorplan,Pa |
|---|---|
| Basement | Concrete,Storage Space |
| Flooring | Carpet,Hardwood |
| Fireplace Features | None |
| Basement (Y/N) | Yes |
| Window Features | Drapes,Window Treatments |
| Fireplace Y/N | No |
| Above Grade Finished Area | 1018 |
| Laundry Features | Electric Dryer Hookup,Inside,Laundry Closet,Main Level,In Unit,Washer Hookup |
| Total Bedrooms | 1 |
| Main Level Bedrooms | 1 |
| LivingAreaSource | Public Records |
| Above Grade Finished Area Source | Assessor |
| Total Baths | 1 |
Exterior Features
| Exterior Amenities | Built-in Barbecue,Courtyard,Dog Run,Gas Grill,Lighting,Outdoor Grill |
|---|---|
| Parking Features | Additional Parking,Assigned,Garage,Garage Door Opener,Guest,Secured,Storage,Valet |
| Lot Features | City Lot,Corner Lot,Near Golf Course,Near Park,Near Public Transit |
| Water Source | Public |
| Waterfront Y/N | No |
| Door Features | Panel Door(s) |
Amenities
- Foreclosure
- Views
- Short Sale
- New Construction
- Adult 55+
- Lease To Own
- No HOA Fees
- Furnished
- Pets
- Primary On Main
- Air Conditioning
- Seller Finance
- Green
- Fixer Upper
- Horse
- Golf
- Fireplace
- Deck
- Garage
- Basement
- Pool
Property vs Condos Average in 63108
Price
Taxes
Year Built
Visits
 Listings displaying the MARIS logo are courtesy of the participants of Mid America Regional Information Systems Internet Data Exchange. IDX information is provided exclusively for consumers' personal, non-commercial use and may not be used for any purpose other than to identify prospective properties consumers may be interested in purchasing.
Information is deemed reliable but is not guaranteed.
Listings displaying the MARIS logo are courtesy of the participants of Mid America Regional Information Systems Internet Data Exchange. IDX information is provided exclusively for consumers' personal, non-commercial use and may not be used for any purpose other than to identify prospective properties consumers may be interested in purchasing.
Information is deemed reliable but is not guaranteed.
