









Address
6768 Wise Avenue, St Louis, MO
Price
$ 435,000
Property Attributes
- MLS#26054144
- TypeSingle Family
- Listing Status Active Under Contract
- CountyST LOUIS CITY
- CitySt Louis
- AreaSouth City
- NeighborhoodForest Park Home Place Add
- Zip63139
- StyleTraditional
- Year Built2017
- Taxes$ 6592
- Price$ 435,000
- Bedrooms3
- Full Bathrooms2
- Half Bathrooms1
- Sqr Footage1728
- Lot Size0.0895 Acres
Data Source:
Mid America Regional Information Systems (MARIS)
Property Description
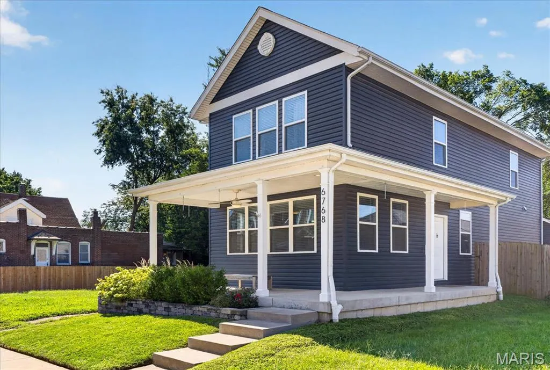
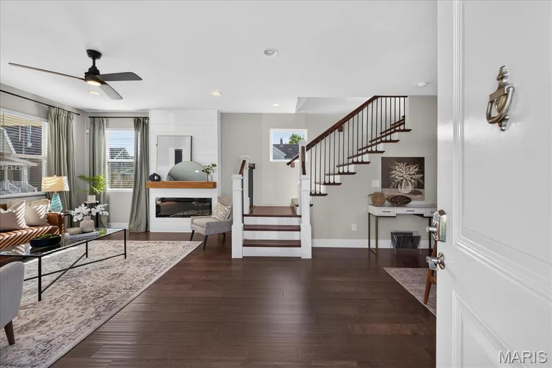
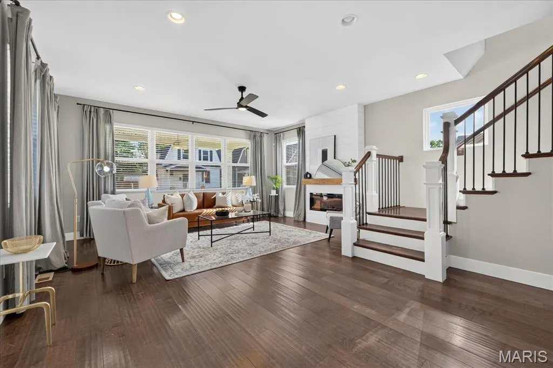
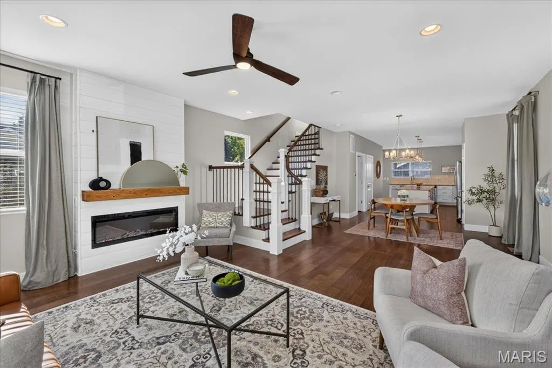
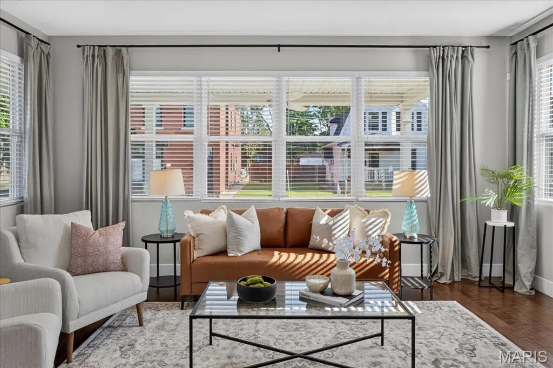
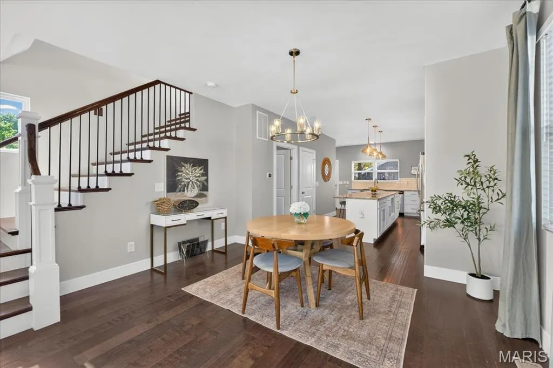
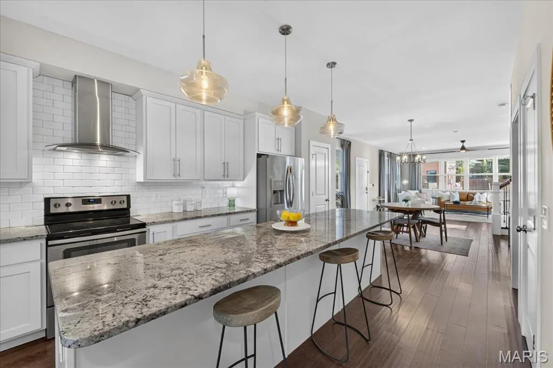
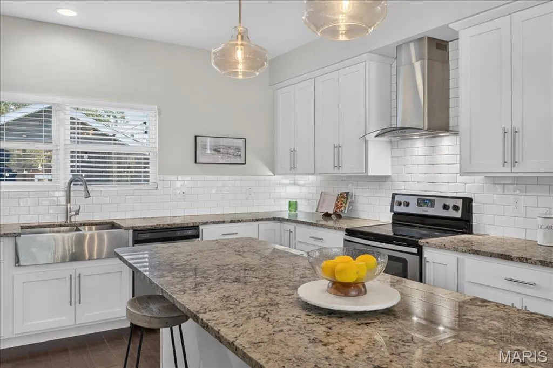
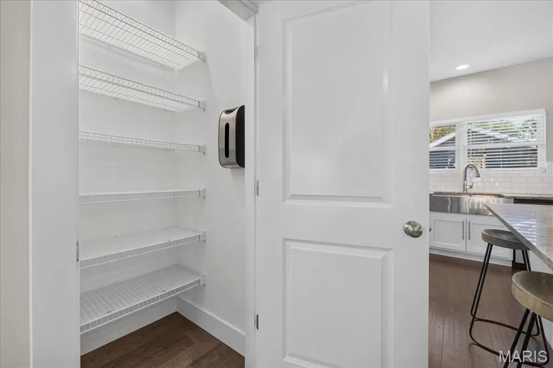
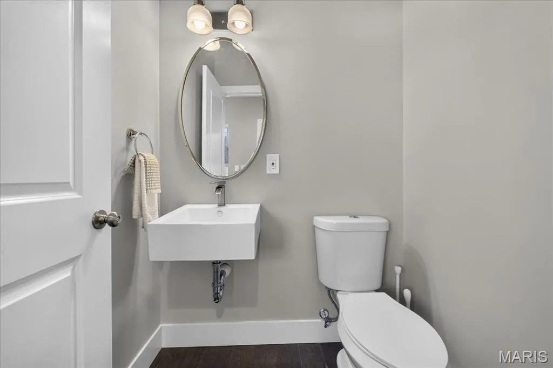
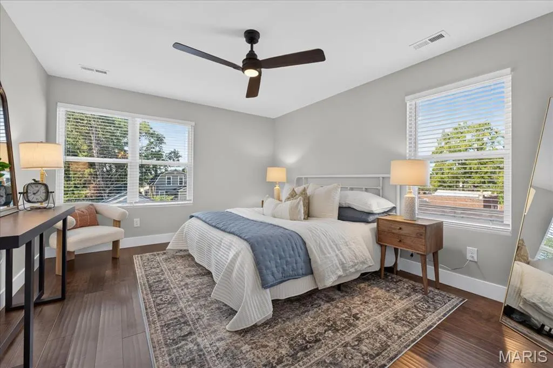
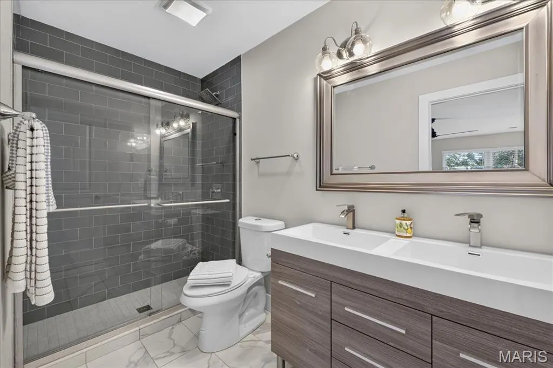
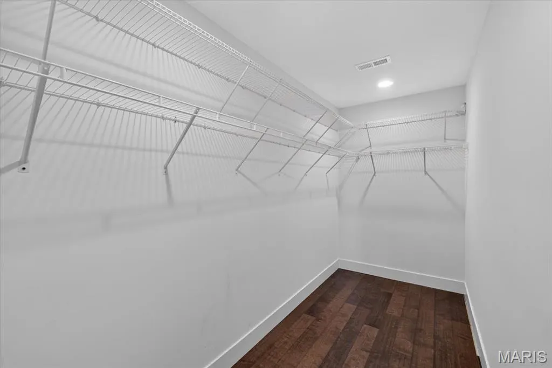
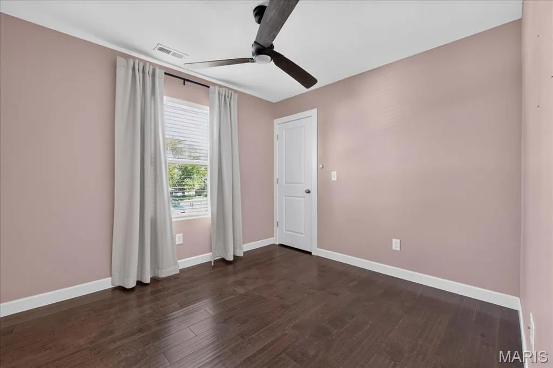
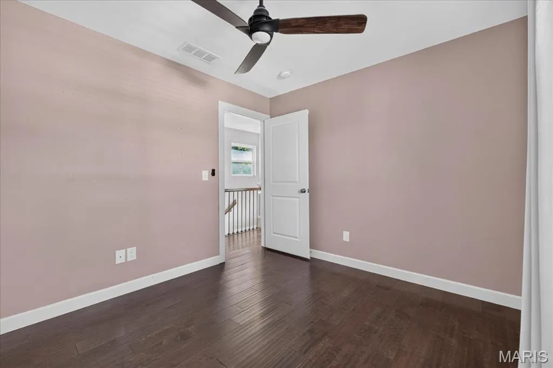
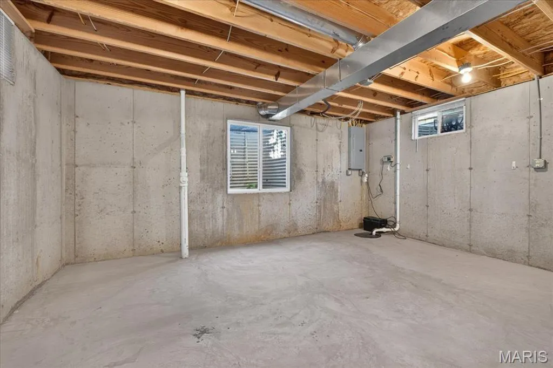
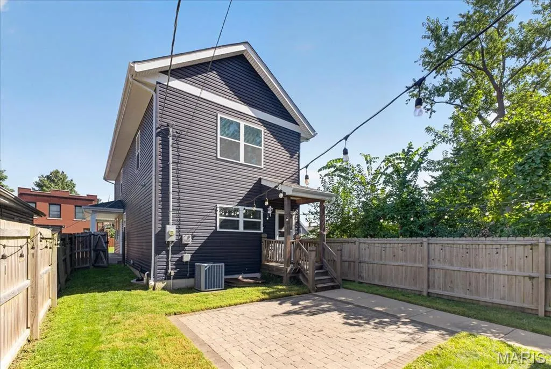
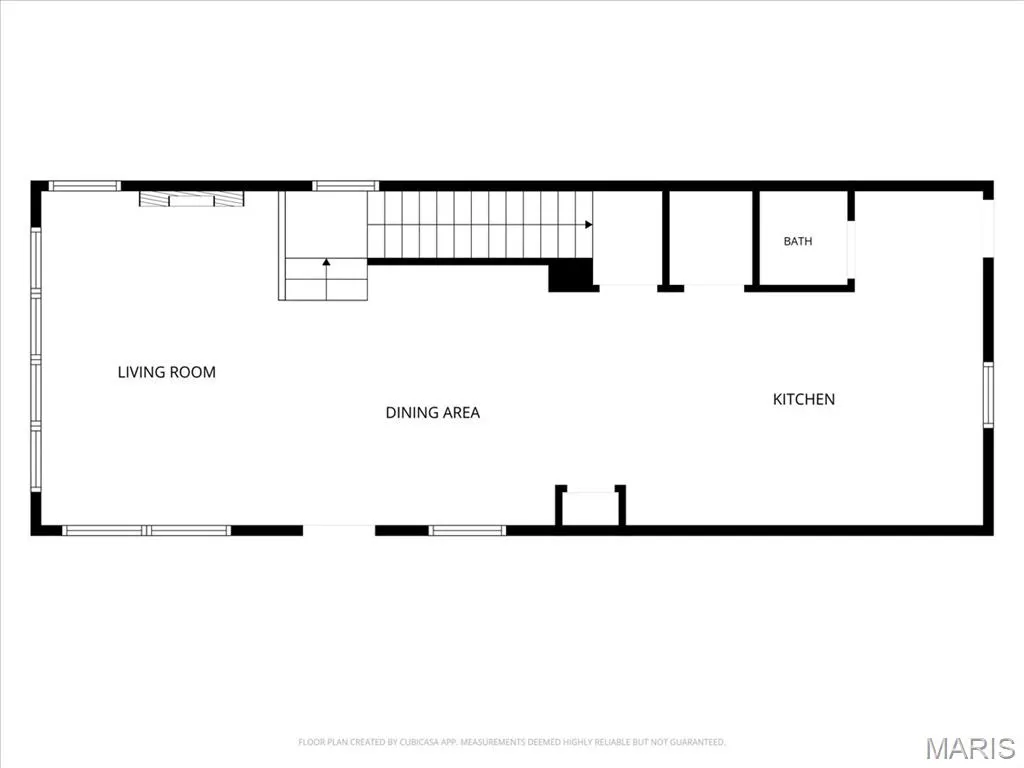
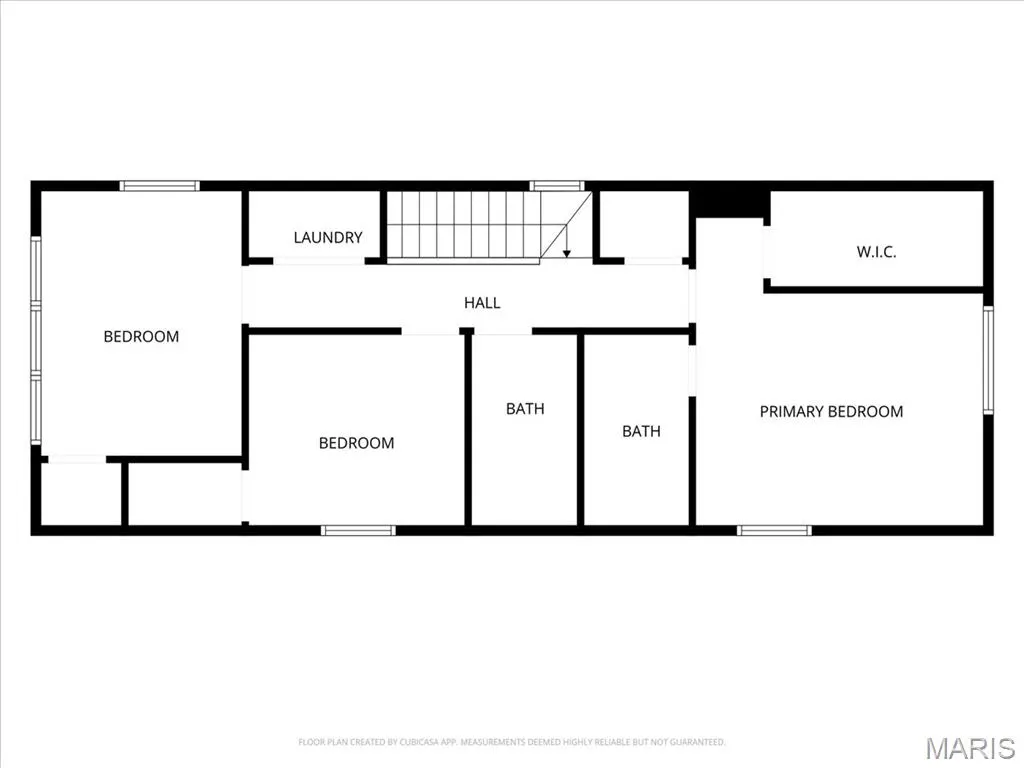
When you combine the convenience and fun of Dogtown with the hassle free lifestyle of a newer home and a two car garage, you get 6768 Wise Avenue. This well maintained home has everything you need, with plenty of room to grow. The inviting front porch offers ample space for furniture, making it the perfect spot to sit back, relax, and enjoy those city nights you’ve been dreaming about. Inside, you’ll find an open main floor layout designed for everyday living and entertaining. The spacious living room with an abundance of natural light flows seamlessly into the dining area and kitchen, where a large island provides plenty of room for meal prep, casual dining, and your annual St. Patrick’s Day gathering. The main floor is rounded out by a generous pantry, coat closet, and convenient half bath. Upstairs, the spacious primary suite features a huge walk in closet and an en suite bathroom with double sinks. Two additional bedrooms, a full bathroom, and laundry complete the second floor. The basement offers flexibility to fit your needs. Keep it unfinished and use it as a workout space, hobby area, or extra storage, or finish it to create additional living space. Outside, enjoy your patio and yard, with a privacy fence already in place. Plus, this home has the rare convenience of a two car garage. When you’re not enjoying your new home, take advantage of the location and walk to Forest Park, Felix’s, Seamus McDaniels, Sweet Em’s for your morning coffee, or head over to the Cheshire Inn where you will find Basso, Fox and Hounds Tavern, and Starbucks. And if that’s not enough, you’re a short walk to DeMun. If you’re looking for a home in Dogtown that truly has it all, location, updates, garage, and flexibility to grow with you, this is it!
| Elementary School | Middle School | High School |
|---|---|---|
| Mason Elem. | Long Middle Community Ed. Center | Roosevelt High |
| Price History | |
|---|---|
| 8/21/2026 | Listed $435,000 |
General Features
| Sewer | Public Sewer |
|---|---|
| Heating | Forced Air,Natural Gas |
| Cooling | Ceiling Fan(s),Central Air |
| Utilities | Cable Available,Electricity Available,Electricity Connected,Phone Available,Sewer Available,Sewer Connected,Water Available,Water Connected |
| Possession | Close Of Escrow |
| Roof | Architectural Shingle |
| Appliances | Dishwasher,Disposal,Microwave,Electric Oven,Electric Range,Refrigerator,Water Heater |
| Garage Spaces | 2 |
| Patio/Porch Features | Front Porch,Patio,Rear Porch |
| Architectural Style | Traditional |
| Security Features | Security System |
| Construction Materials | Vinyl Siding |
| Year Built | 2017 |
| Electric | Ameren |
| Township | St. Louis City |
| Levels | Two |
| Property Subtype | Single Family Residence |
| Tax Year | 2025 |
| County | St Louis City |
| New Construction | No |
| Property Type | Residential |
| HOA | No |
| Attached Garage | No |
| Subdivision Name | Forest Park Home Place Add |
| Garage Y/N | Yes |
| Other Structures | Garage(s),Shed(s) |
| Total Rooms | 5 |
| Full Baths | 2 |
| Status | Active Under Contract |
| High School | Roosevelt High |
| City | St Louis |
| Disclosures | See Seller's Disclosure,Seller Property Disclosure |
| Senior Community Y/N | No |
| High School District | St. Louis City |
| MLS Area | 3 - South City |
| Lot Size Square Feet | 3898.62 |
| Carport Y/N | No |
| Elementary School | Mason Elem. |
| Property Attached Y/N | No |
| Tax Annual Amount | 6592 |
| Home Warranty Y/N | No |
| Middle/Junior High School | Long Middle Community Ed. Center |
| Lease Considered Y/N | No |
| Structure Type | House |
| Standard Status | Active Under Contract |
| Ownership Type | Private |
Interior Features
| Interior Amenities | Ceiling Fan(s),Kitchen Island,Kitchen/Dining Room Combo,Open Floorplan,Pantry,Recessed Lighting,Shower,Smart Thermostat,Tub,Walk-In Closet(s) |
|---|---|
| Basement | 8 ft + Pour,Concrete,Egress Window,Sump Pump,Unfinished |
| Flooring | Hardwood,Other,Tile |
| Total Fireplaces | 1 |
| Fireplace Features | Electric |
| Basement (Y/N) | Yes |
| Window Features | Blinds,Screens |
| Fireplace Y/N | Yes |
| Above Grade Finished Area | 1728 |
| Half Baths | 1 |
| Laundry Features | 2nd Floor,Electric Dryer Hookup,In Hall,Washer Hookup |
| Total Bedrooms | 3 |
| LivingAreaSource | Builder |
| Above Grade Finished Area Source | Builder |
| Total Baths | 3 |
Exterior Features
| Exterior Amenities | Private Yard,Rain Gutters,Storage |
|---|---|
| Fencing | Back Yard,Fenced,Gate,Wood |
| Parking Features | Garage,Garage Door Opener,Off Street,On Street |
| Lot Features | Back Yard,City Lot,Front Yard,Landscaped,Level,Near Park,Near Public Transit,Rectangular Lot |
| Water Source | Public |
| Lot Dimensions | 30 x 130 |
| Lot Size Acres | 0.0895 |
| Waterfront Y/N | No |
| Road Frontage Type | City Street |
Amenities
- Foreclosure
- Views
- Short Sale
- New Construction
- Adult 55+
- Lease To Own
- No HOA Fees
- Furnished
- Primary On Main
- Air Conditioning
- Seller Finance
- Green
- Fixer Upper
- Horse
- Golf
- Fireplace
- Deck
- Garage
- Basement
- Pool
Property vs Single Family Average in 63139
Price
Taxes
Year Built
Visits
 Listings displaying the MARIS logo are courtesy of the participants of Mid America Regional Information Systems Internet Data Exchange. IDX information is provided exclusively for consumers' personal, non-commercial use and may not be used for any purpose other than to identify prospective properties consumers may be interested in purchasing.
Information is deemed reliable but is not guaranteed.
Listings displaying the MARIS logo are courtesy of the participants of Mid America Regional Information Systems Internet Data Exchange. IDX information is provided exclusively for consumers' personal, non-commercial use and may not be used for any purpose other than to identify prospective properties consumers may be interested in purchasing.
Information is deemed reliable but is not guaranteed.
